Skip to content

Applications

Where our slabs shine

Finished slabs from our workshop, plus design concepts for kitchens and bathrooms.

Finished slabs in the workshop

Photographs
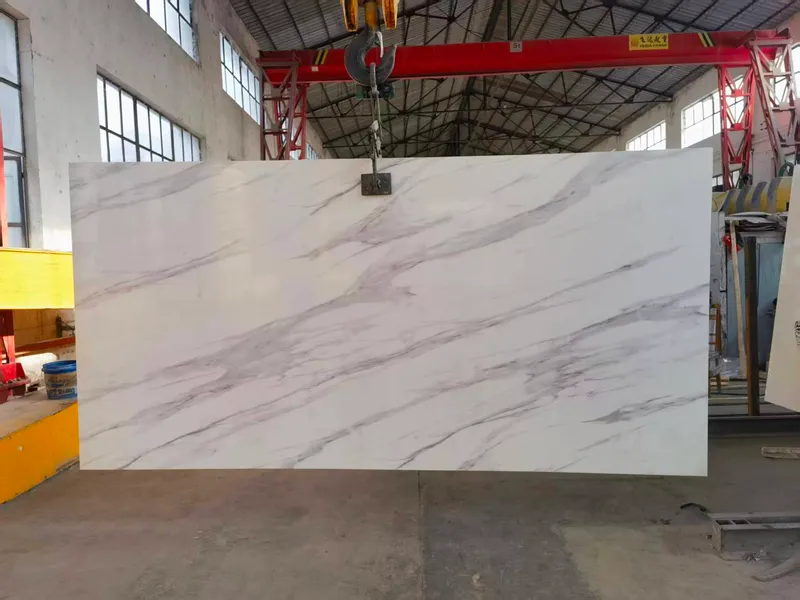
White slab with grey veining hanging from a clamp under a red gantry crane in a workshop
A finished slab on the lifting clamp under the gantry crane.
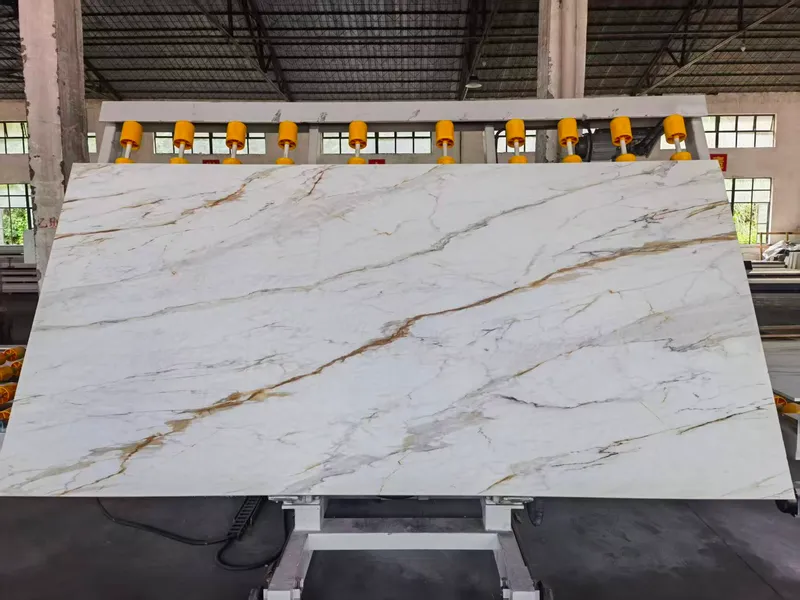
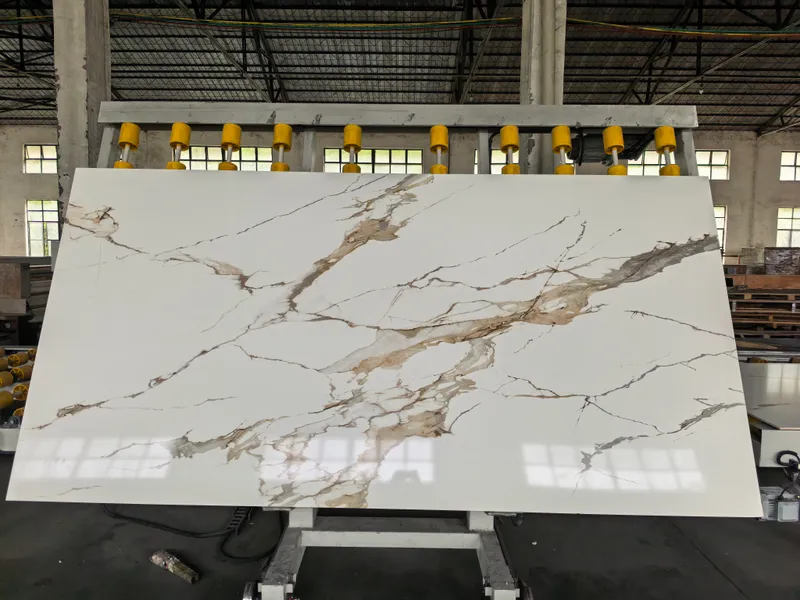
White slab with gold-toned veining standing on a vacuum lifting frame with yellow suction cups
Slab on the vacuum lifting frame.
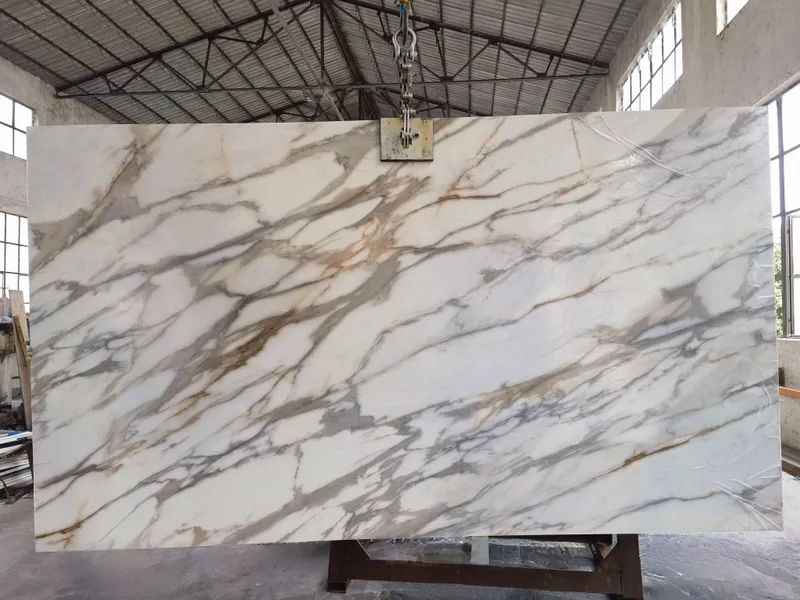
Slab with warm brown and grey veining hanging from a clamp in the workshop
Slab with warm veining on the clamp.
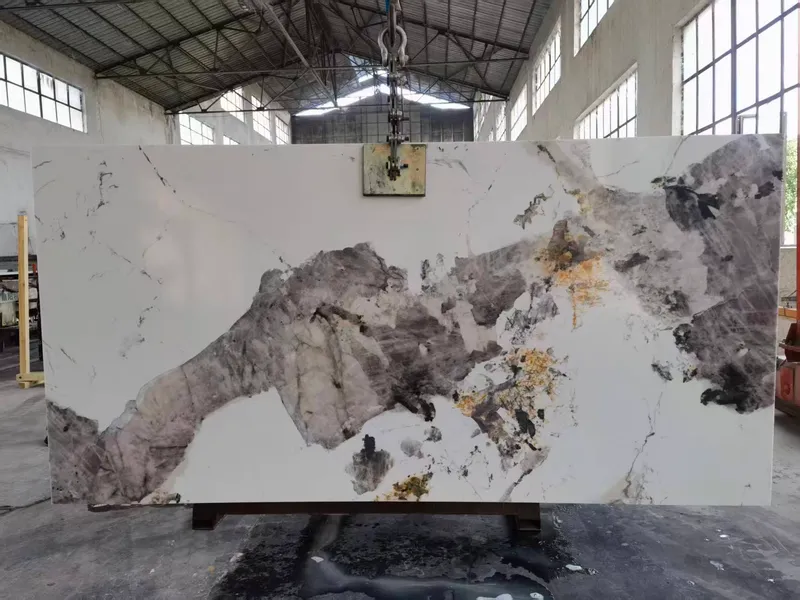
White slab with a large grey and gold pattern hanging from a clamp
Bold-pattern slab on the clamp.
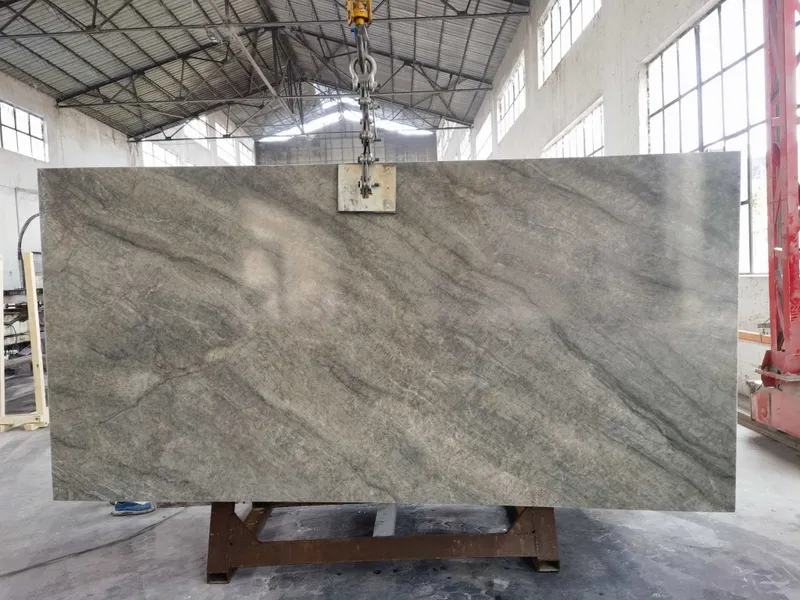
Grey-green slab with diagonal veining hanging from a clamp
Grey-green slab on the clamp.
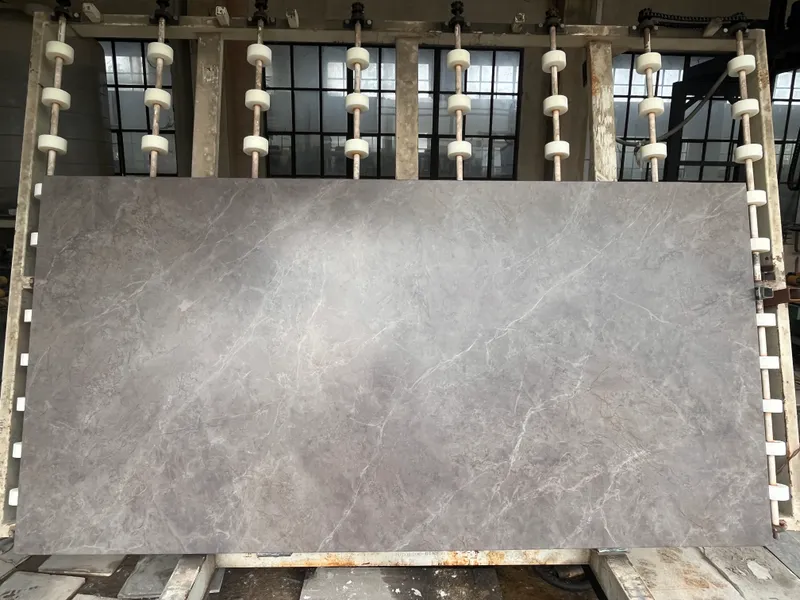
Dark grey slab with fine white veining held on a storage rack with white rollers
Grey slab on the storage rack.
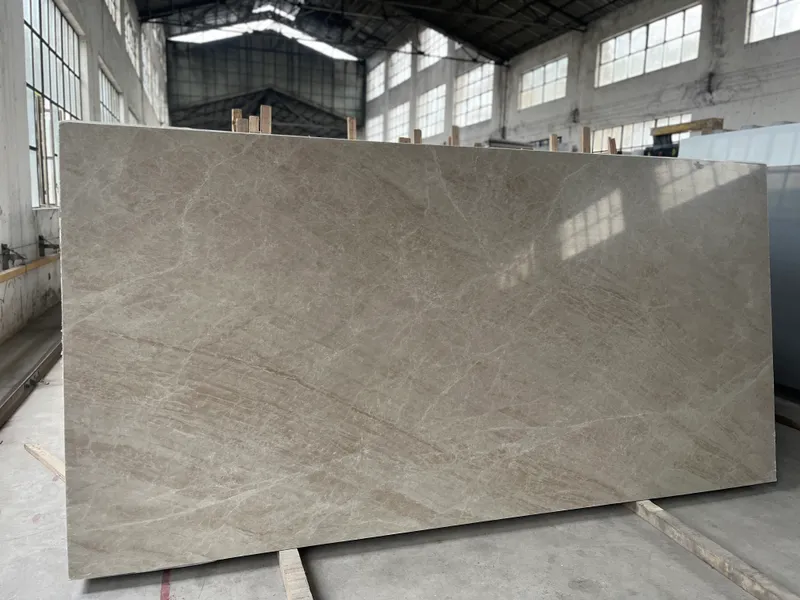
Warm grey slab leaning on a frame inside a large workshop
Warm grey slab on the frame.
White slab with gold-toned veining on a vacuum lifting frame
Slab on the vacuum lifting frame.
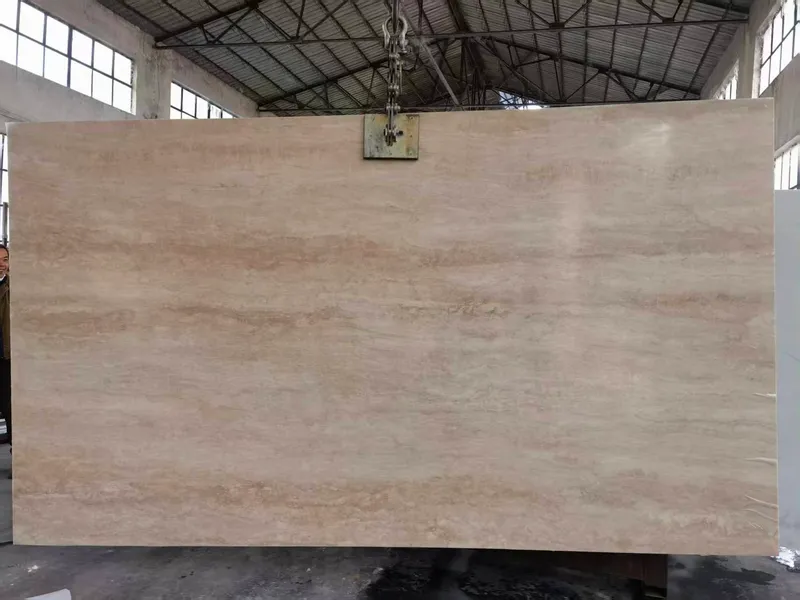
Warm beige slab with linear banding hanging from a clamp
Warm beige slab on the clamp.

Design concepts

AI-generated

Made with AI image generation, using the original Taj Mahal 2026030102 design file as a reference. Pattern scale and color in a render are not exact. For color, use the original design image.

Kitchen
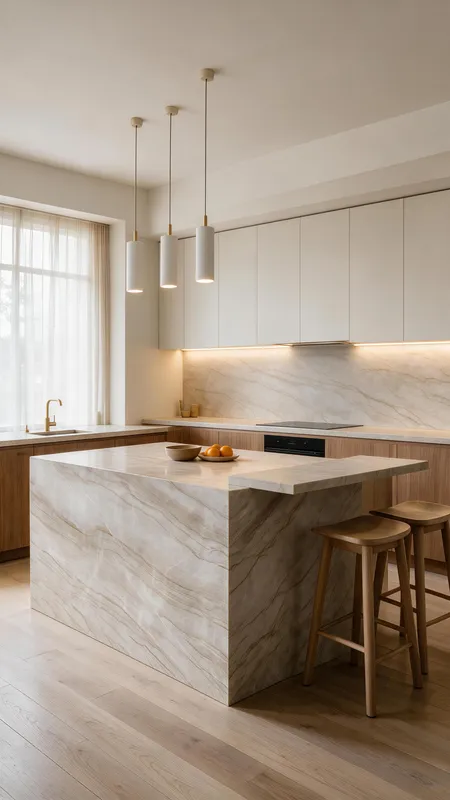
Concept render of a kitchen with a stone-look island and back wallAI concept
Kitchen overview. AI-generated design concept.
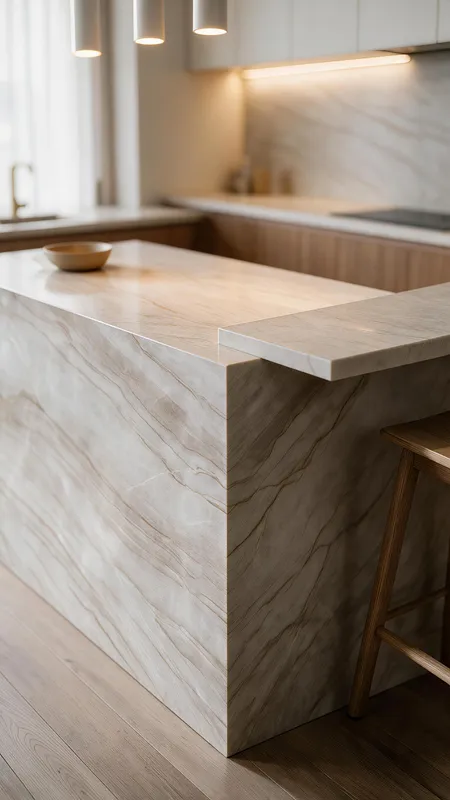
Concept render of a kitchen island with mitred waterfall edgesAI concept
Island with mitred edges. AI-generated design concept.
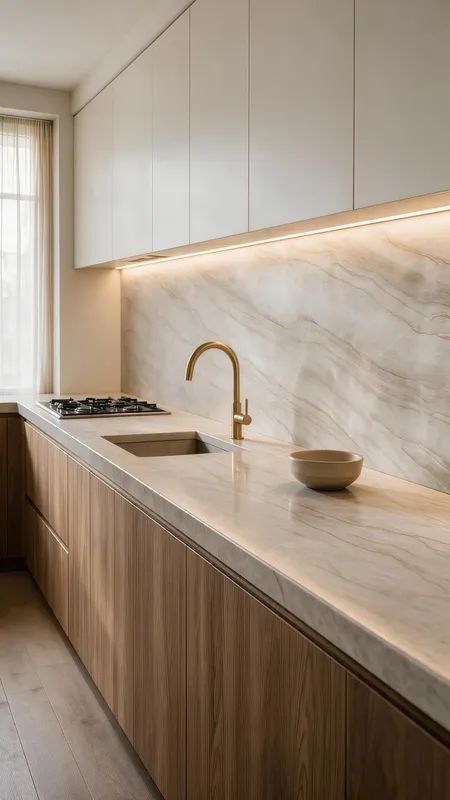
Concept render of a straight kitchen countertop runAI concept
Straight countertop run. AI-generated design concept.

Bathroom

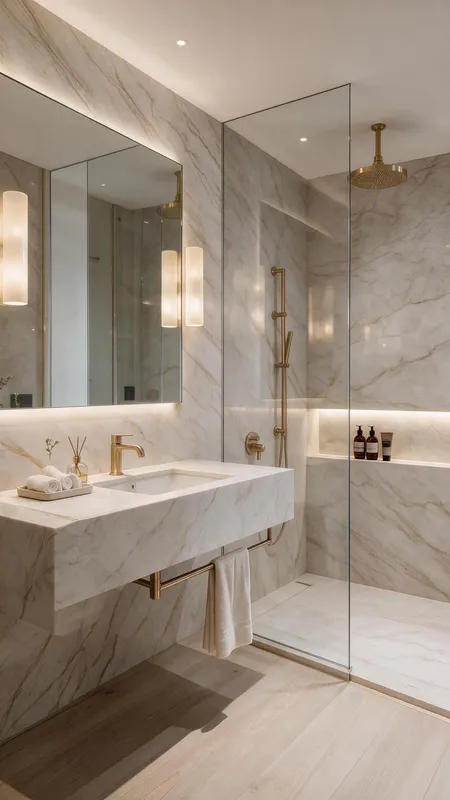
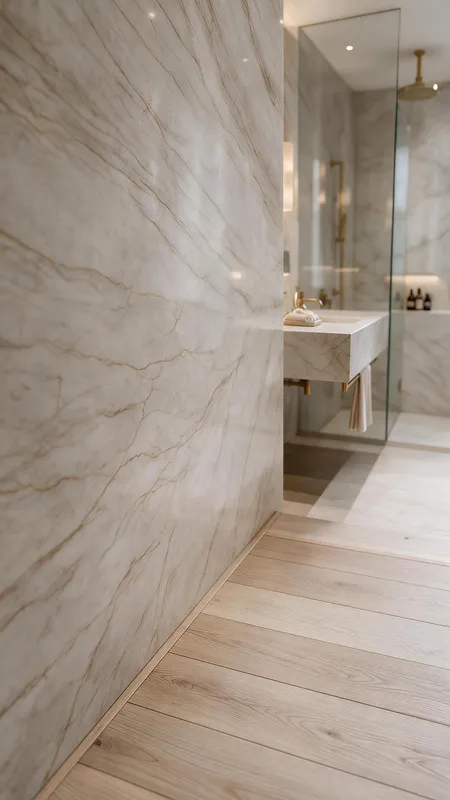
Concept render of a bathroom with stone-look walls and vanity and a light wood floorAI concept
Bathroom walls and vanity. AI-generated design concept.
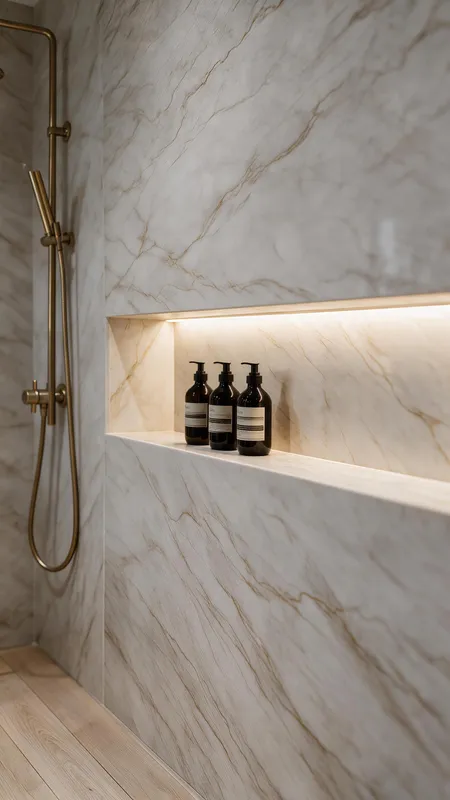
Concept render of a shower wall with a lit nicheAI concept
Shower wall. AI-generated design concept.
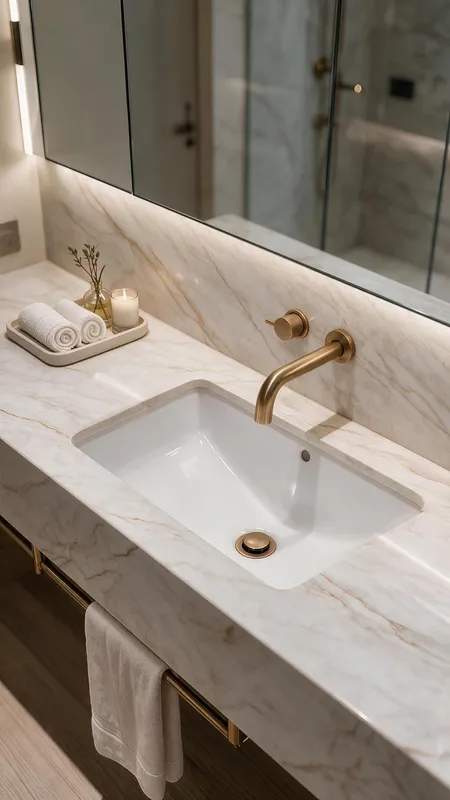
Concept render of a vanity top with an under-mount basinAI concept
Vanity top with under-mount basin. AI-generated design concept.
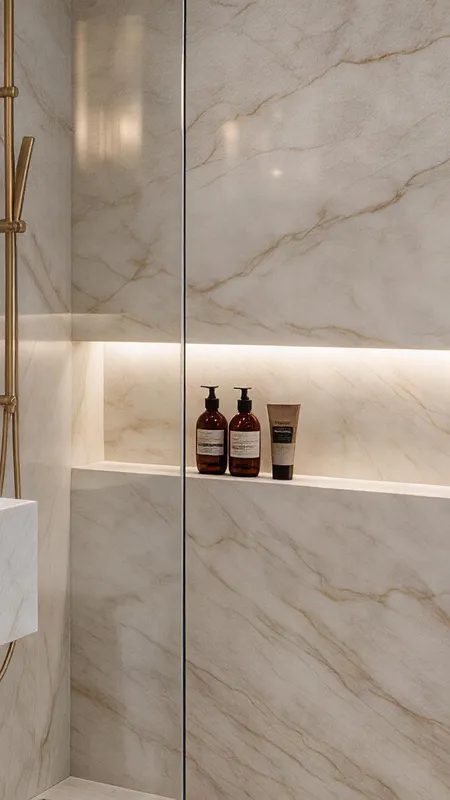
Concept render of a shower niche lined with the same slabAI concept
Shower niche. AI-generated design concept.
Concept render of a stone-look wall meeting a light wood floorAI concept
Wall to wood floor: not used underfoot. AI-generated design concept.

Request a quote

Three details get you a price.

Destination port, monthly volume and timing. We reply within one working day.

  1. 01Destination port Where the container goes, for example Jebel Ali or Port Klang.
  2. 02Monthly volume In square meters or number of slabs.
  3. 03Timing When you need the first container.
Request a quote